Preserve the core idea
Start with a readable sketch that shows the room and its main elements, so the idea stays grounded in your actual space.
 Interia
turn my room sketch into a realistic design
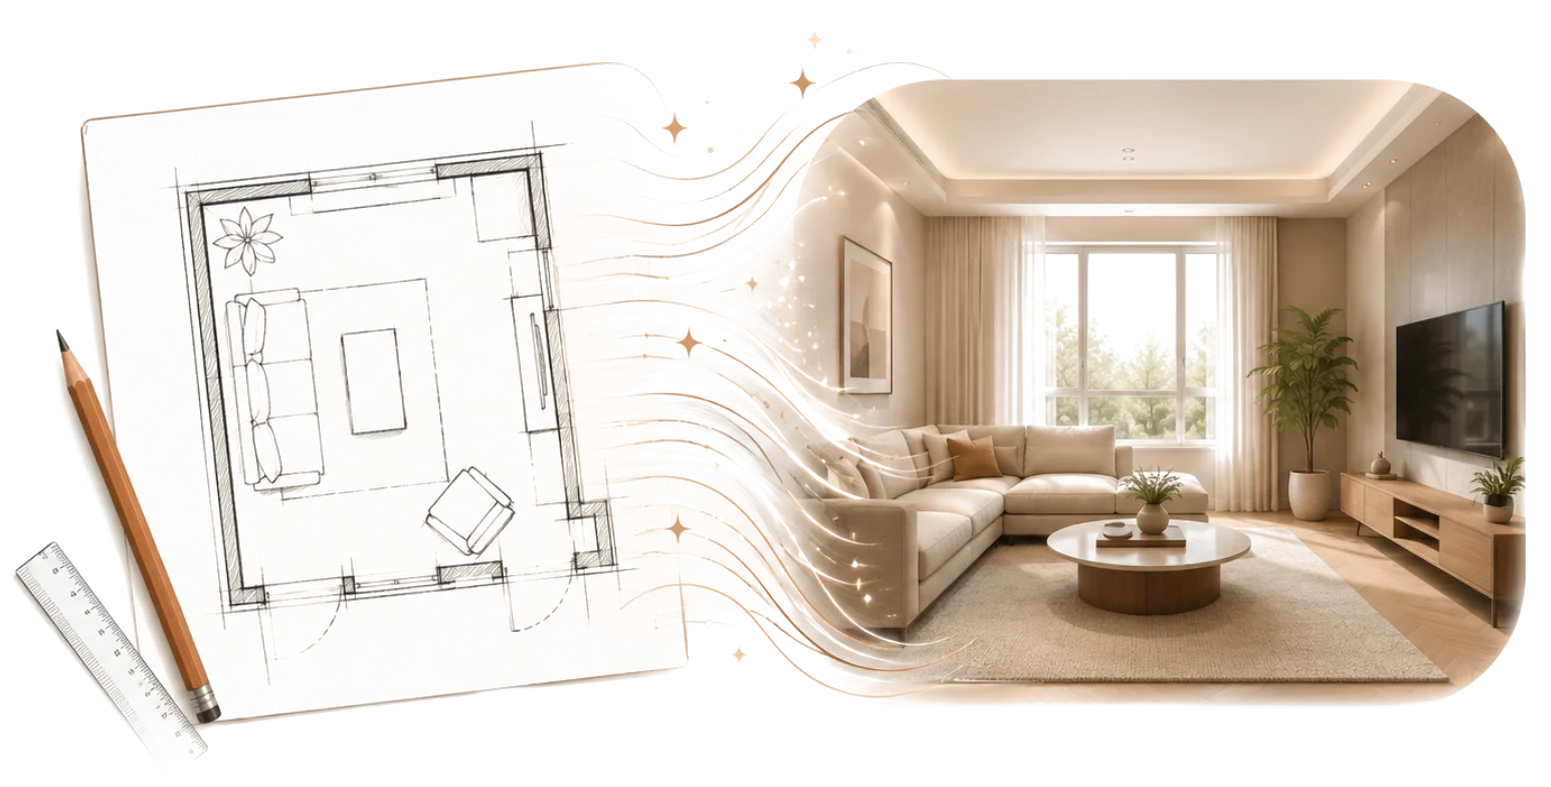
Transform a hand-drawn room sketch or early concept into a realistic space you can evaluate and develop.
Try Room From Sketch with your own image in Interia.
Interia
Compare focused options for your own space before you commit.
Start with a readable sketch that shows the room and its main elements, so the idea stays grounded in your actual space.
Explore options for early design ideas and hand-drawn plans before making a permanent change.
Review a realistic visualization that preserves the central idea of your drawing and choose the direction worth developing.
Interia
Three short steps from your image to a useful comparison.
Add a readable sketch that shows the room and its main elements. Keep the important surfaces and boundaries visible.
Choose the direction you want to test and describe the change clearly.
Review a realistic visualization that preserves the central idea of your drawing. Save the useful option or try another direction.
Useful for
Interia
Use a readable sketch that shows the room and its main elements. A clear, well-lit image usually gives you more useful visual detail.
Interia creates a realistic visualization that preserves the central idea of your drawing. You can compare it with the original, save it and test another direction.
The result interprets a sketch visually; it is not a construction drawing and does not verify scale, structure or code compliance.
Interia
Start with your own image and create a realistic visualization that preserves the central idea of your drawing in the Interia app.
Available for iPhone, iPad and Android